

The design is approved, and I can finally talk about the details!
Some houses are built to impress. We’re remaking this one for something better: a new grandbaby who hasn’t arrived yet.
Our clients are newly retired and about to become grandparents for the very first time. Their daughter and son-in-law live nearby, and this Hill Country house is their second home. They don’t want it to be a place they pass through. Above all, they want weeks at a time. Long breakfasts. Too many people in the kitchen. A grandbaby asleep down the hall.
In our very first meeting, they didn’t hand me a list of finishes. They told me about the family they hoped would keep coming back. In fact, that’s my favorite kind of brief. You can’t pick a countertop for that, but you can design a whole house around it.
So that’s what we did.
One team, one table
This Hill Country remodel is a Myer & Co. Signature Homes design-build, which means my husband Marcus builds it and I design it. Yes, we work together. Yes, we’re still married (and we actually still like each other). Mostly because one of us measures twice and the other one picks the tile. We stay in our lanes, and we honestly make a really good team.
Design-build matters more than it sounds. The person drawing the kitchen is sitting across the dinner table from the person building it. When a beam isn’t where the plans said it would be, nobody has to schedule a meeting about the meeting. Instead, we just fix it.
Here’s how we got from first conversation to signed-off design:
- We listened first. Who’s coming over? Who cooks? Where does everyone end up at 9pm? The house plan comes after the people plan.
- We built a Design Book. Every room got its own chapter: floor plans, elevation drawings, inspiration, a mood board we call the Direction page, and full 3D renderings. This one, for example, runs 86 pages. I may have a problem.
- We put every selection in one place. Paint, tile, stone, plumbing, lighting and hardware all live in an interactive, live client dashboard, so nothing gets decided on a napkin and lost.
- They signed off, and Myer & Co takes over. Now the drawings are turning into real walls, and I get to visit and fuss over grout color and light switch placements.
After construction, Jessa Myer Interiors will step back in to furnish, style and install every room. Same family, same vision, from framing to the last throw pillow.
A walk through this Hill Country remodel
Everything below is a 3D rendering. Real photos come when we finish this winter, and I promise the real thing will look even better, because renderings can’t do patina.
The kitchen: the heart of the home

Every holiday in this house will start here, so we gave the kitchen the most attention. We reworked the layout around a new island, stained a deep espresso on oak so it reads like a piece of furniture someone’s grandmother refused to part with. Meanwhile, the perimeter cabinets are a soft greige, and honed quartzite tops everything, that will take a lifetime of rolling pins and spilled coffee.
The brass is unlacquered on purpose. It will darken and spot and wear where hands touch it most. Of course, some people call that tarnish. I call it a record of every meal shared.
Off the kitchen, a round pedestal table sits in the breakfast nook. Round tables are the secret to good conversation. After all, nobody gets stuck at the end.
The living room: the gathering place
This is the room where everyone lands. Coffee in the morning, football in the afternoon, the whole family piled in after dinner. So we designed it to hold a crowd without ever feeling like a waiting room.

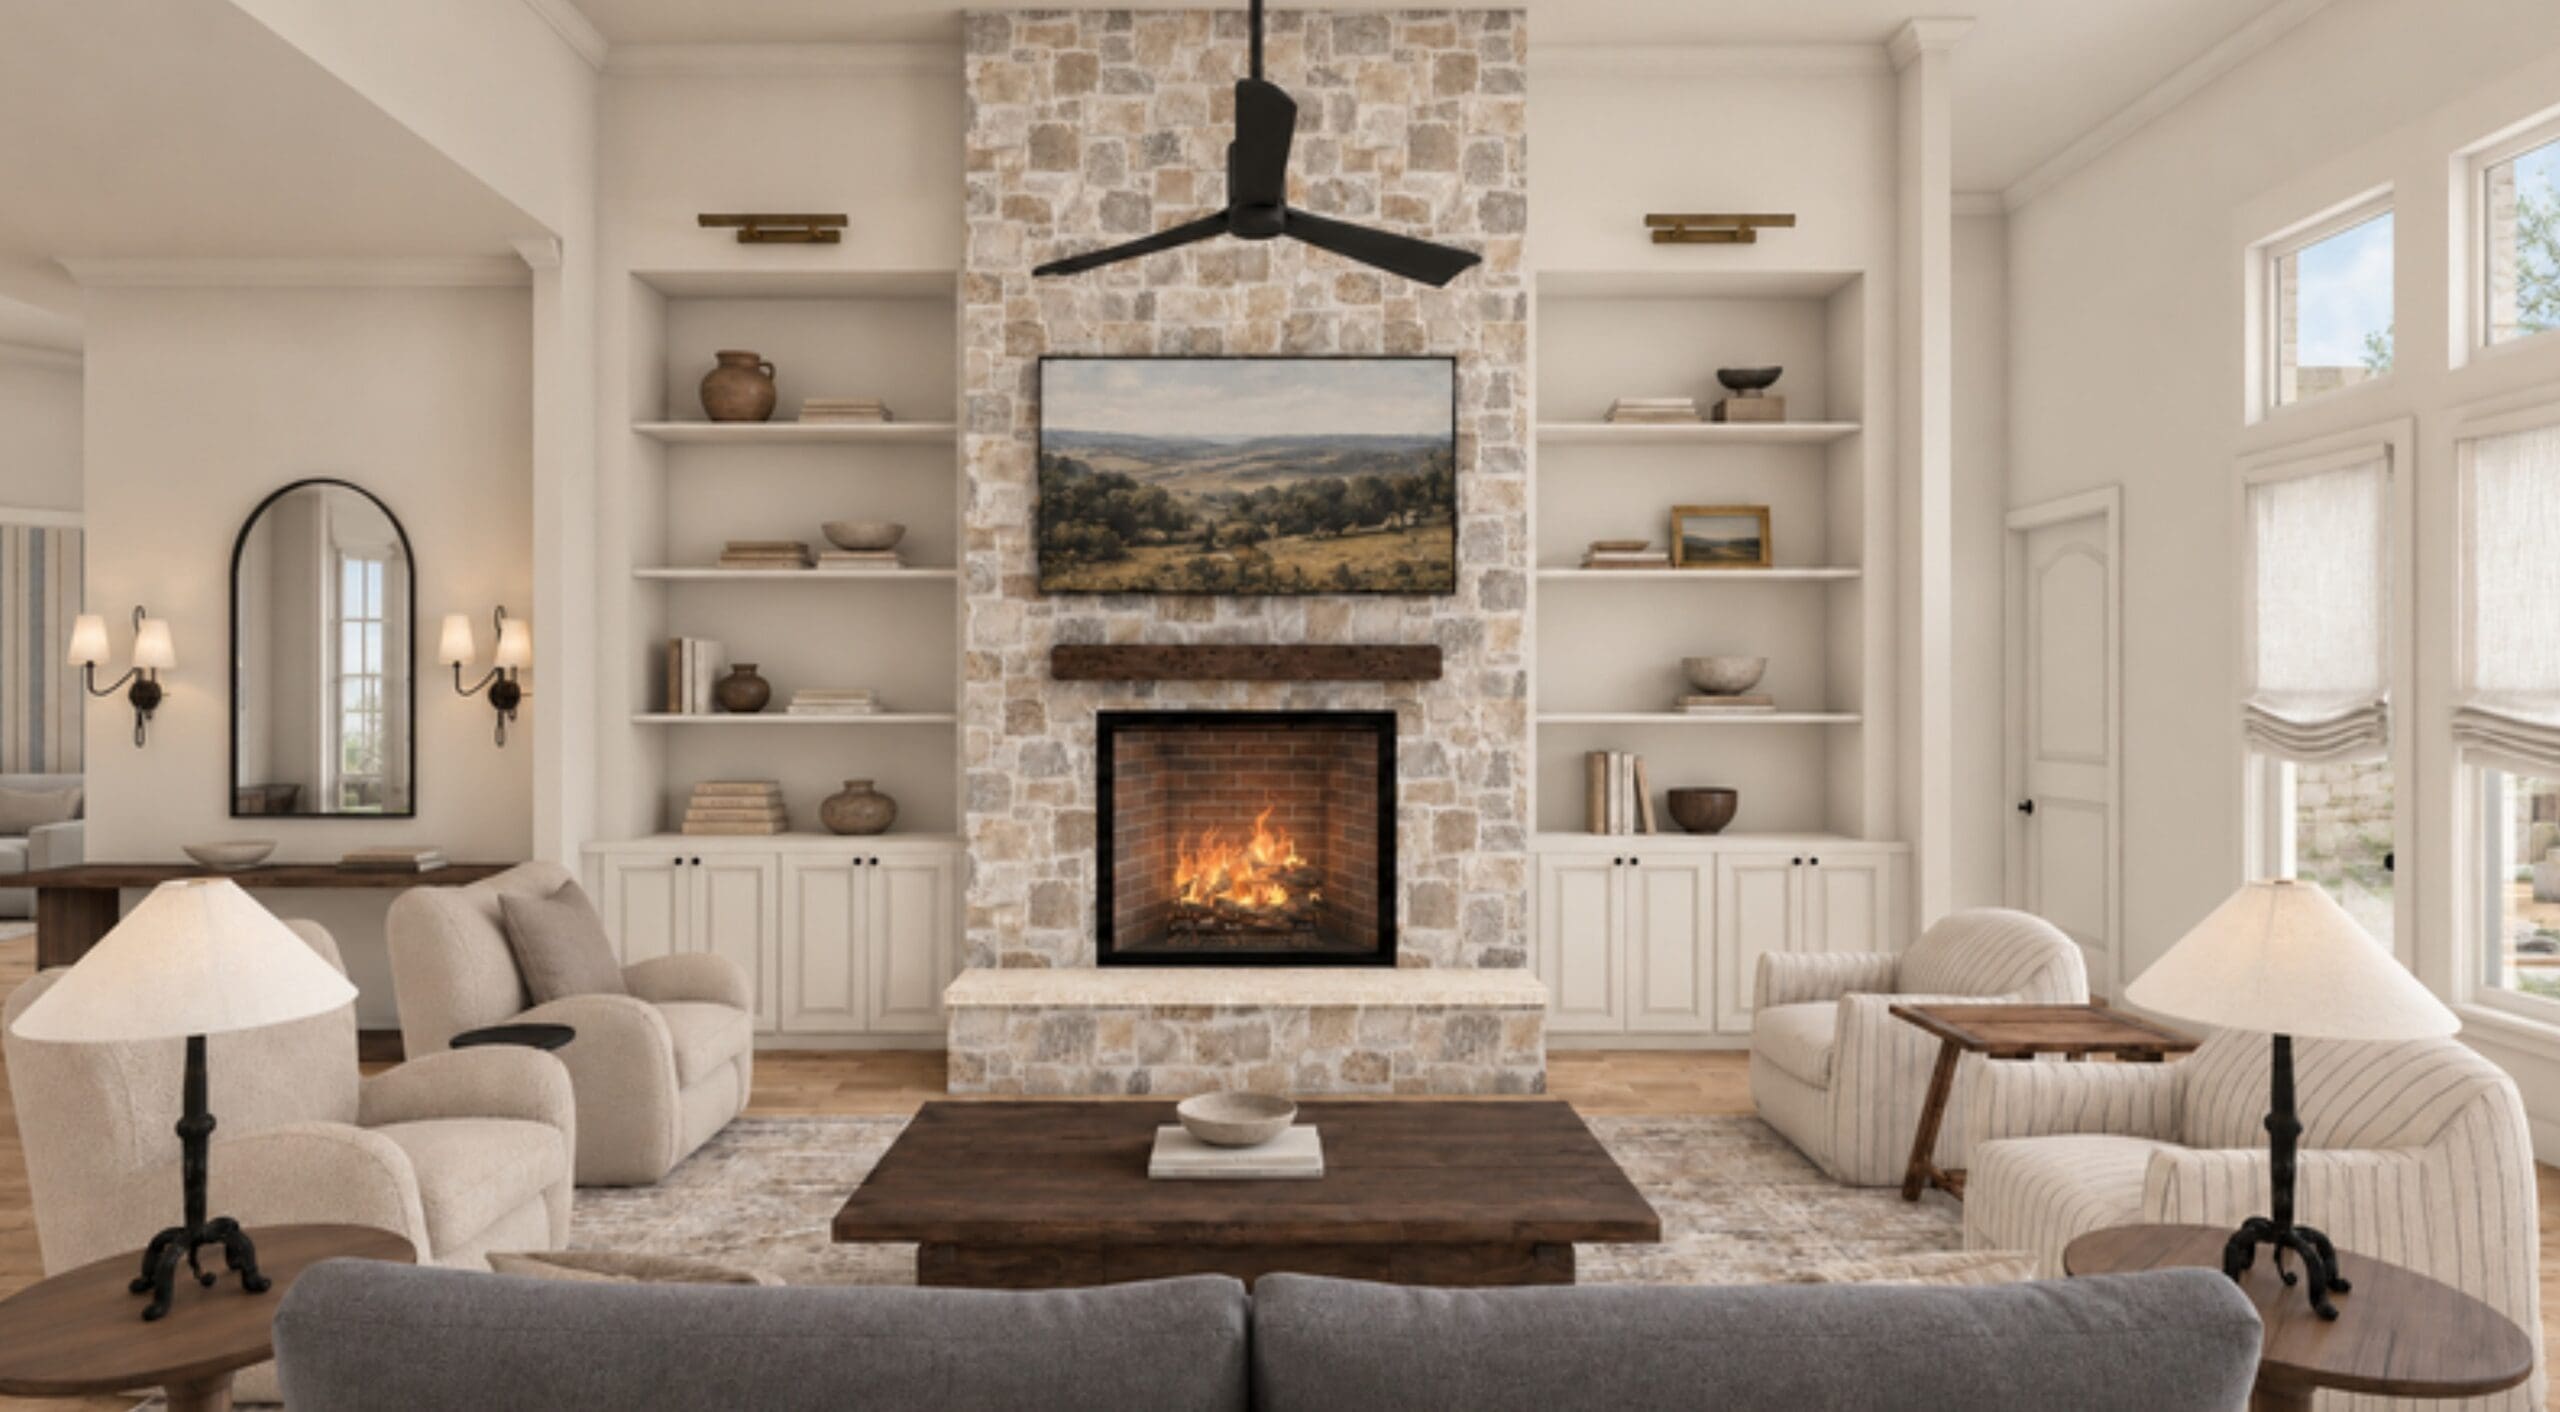
The fireplace was the obvious anchor. We gave it a new surround in a soft, irregular stone that looks like it’s been there a hundred years, finished with a chunky wood mantel and a landscape painting above the firebox. It’s the kind of fireplace you build a whole Christmas around.
Built-ins flank it on both sides, with brass picture lights washing over the shelves. Up top: books, old pottery and the framed photos that will multiply the minute that baby arrives. Down below: closed cabinets for puzzles, board games and, soon, a truly alarming number of toys.

Room for everyone
Turn around and you’re looking straight into the kitchen and breakfast nook. That was intentional, because whoever is cooking should still be part of the conversation, not banished to the stove while everyone else has fun.
The layout is a conversation circle. The sofa faces the fire, with a pair of chairs on each side, so seven people can sit and still see each other’s faces. As a result, nobody has their back to anybody. It’s a small thing, but it changes how a room feels.
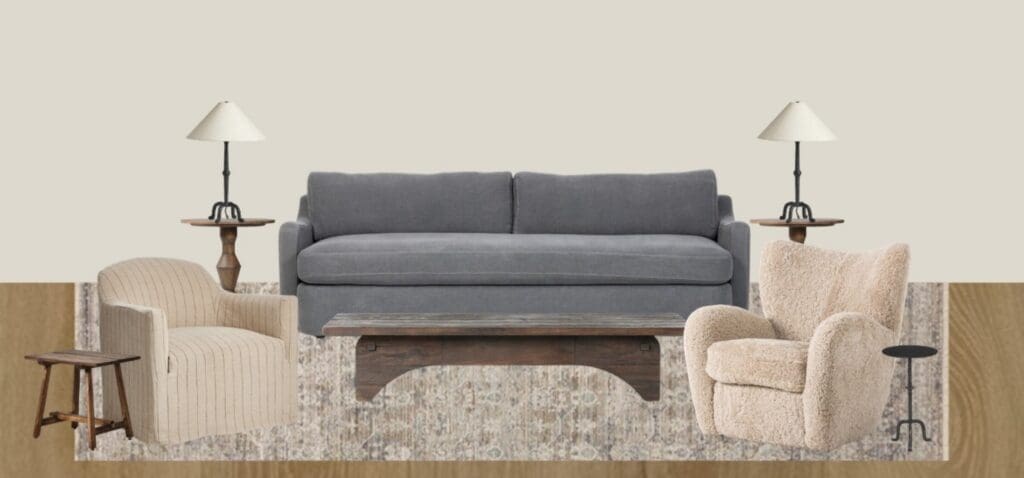
Then we layered it for real life. A slipcovered sofa in a soft denim gray-blue that can go straight in the wash after a grandbaby’s first spaghetti dinner. Striped chairs on one side, a pair of cozy shearling-style chairs on the other (expect a friendly fight over those). Carved wood pedestal tables with iron lamps and linen shades. A rustic plank coffee table sturdy enough for feet, puzzles and, eventually, a toddler pulling up to stand. And a vintage-style rug that’s very forgiving about spills.
Tall windows get soft linen Roman shades, and the white oak floors run straight through from the kitchen. The seating is deep and forgiving. This is a room for naps and cuddles, not for posing.
The dining room: the family table

A long oak table anchors this open dining room. Performance slipcovered linen chairs hold up to grandkids and red wine, and a quiet landscape painting hangs under an iron chandelier.
The primary baths: one for her, one for him

They each have a bath, and they wanted completely different moods. Hers is soft and light: natural stone counters, handmade zellige in the shower, stone floors and brass fixtures with old-fashioned cross handles.
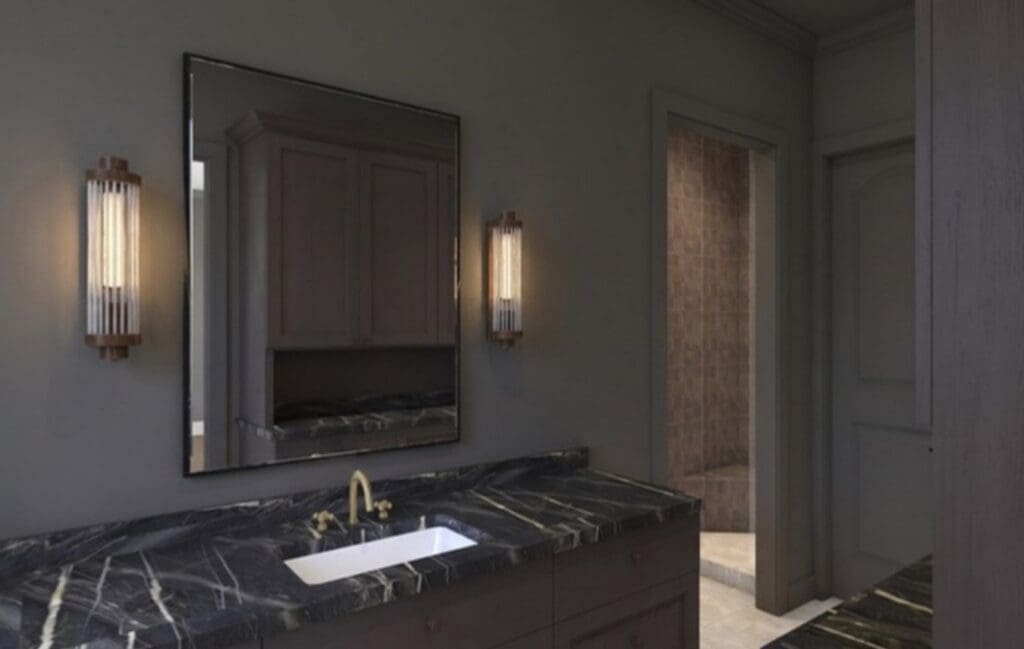
His, however, went in the opposite direction: deep bronze walls, a dark painted vanity, black quartzite and warm gray zellige. It looks like a gentleman’s club that happens to have excellent water pressure.
The powder room: our little surprise

Every house deserves one room that makes you smile. Here it’s the powder bath: plaid walls, a rich coffee-brown vanity, dark stone with unique veining, and a black terracotta floor. It’s small, so we were bold. If you can’t have fun in a powder room, where can you?
The flex room: designed to grow up

This might be my favorite room in the house. Right now it’s a nursery, with a dresser that doubles as a changing table and a rocking chair by the arched window. In a few years it becomes a playroom. One day it’ll be a lounge where a teenager claims a corner of Grandma and Grandpa’s house as their own.
We chose every fabric and finish to take a beating and be layered again. That’s not a trend. That’s planning for a family.
Why we design this way
A lot of design right now is built for the photo. Perfect, cold and finished on day one. I’m not your girl for that, and I’ve made peace with it.
Instead, we design for the life that happens after the photographer leaves:
- Family first. We start with who’s coming home, how often, and where they’ll gather. Then the floor plan follows the people.
- Heritage you can feel. We use honest materials like stone, oak, linen, marble and unlacquered brass. They get better with age instead of looking tired.
- Gathering on purpose. We arrange every room so people drift together rather than apart. Big island, long table, deep sofa, a round table where nobody’s stuck at the end.
- The long view. A house should hold more than one season of life. The nursery becomes a playroom becomes a teenager’s hideout, and the bones stay right.
And because Marcus and I do this together, the dream and the build come from the same kitchen table. Literally. That’s usually where we argue about trim profiles and design change orders.
What’s next
Construction is underway, and we’re aiming to finish early next year. Then comes my favorite part: furniture, art, linens, and that final walk-through where I fluff a pillow I’ve already fluffed four times.
We’ll share the finished photos here. In the meantime, I’ll be the one in the kitchen testing paint samples.
Want to see how one of these looks when it’s finished? Take a walk through our Spanish Revival remodel in Horseshoe Bay and our Blackbuck Ridge European farmhouse.
If you’re dreaming about a home your people never want to leave, we’d love to hear about it. Start the conversation here.
With warmth,
Jessa
